Modern ECAD Software to Automate Electrical Schematics in DWG
ARES Electrical is a fully DWG-compatible ECAD solution,
custom-built to eliminate burdensome manual tasks
With its modern automation, standardization, and collaboration features, ARES Electrical can reshape your DWG-based ECAD workflows — helping you complete your electrical projects sooner, with less effort.
One way that ARES Electrical speeds up the creation of wiring diagrams, control panels and BOM, is by automating operational tasks, such as wire numbering, component tagging, and cross-referencing. This automation also dramatically reduces the occurrence of design errors arising from manual processes.
Supporting the adoption of industry standards is another way in which ARES Electrical helps companies to shorten their development cycle. ARES Electrical was developed to support international electrical standards (including ANSI, DIN, IEC and ABNT), and it features a standardized electrical components library that provides agility when creating and modifying electrical schematics.
Additionally, ARES Electrical users may leverage the Trinity collaboration features to improve teamwork and save time during the design process, while keeping all files securely stored in the cloud. This way, authorized users can access and work on their DWG drawings anywhere, at any time.
Available in 3 languages:
Available for Windows only (64-bit) - in English, Portuguese and Spanish
What Can You Do with ARES Electrical?
Share Your Projects Easily
Extract information from ARES Electrical through reports, and share it with suppliers, customers, and partners in neutral formats — such as PDF or DXF.
Calculate Project Wiring Effortlessly
Automatically create wire routes within the mechanical layout, given the total amount of wires used in the project.
Develop Integrated Mechanical Layout Drawings
Using intelligent assembly and equipment positioning resources, integrate the panel layout with the electrical diagram.
Read and save in DWG format
ARES Electrical reads and saves in the DWG format natively and adds exclusive electrical CAD features to automate your projects. Each project in ARES Electrical is a DWG file that can contain tens or hundreds of pages. Although other CAD software doesn't have the features to navigate these pages, ARES Electrical can generate DWG, PDF,, or DXF files to share with other DWG-based CAD software, such as AutoCAD.
ARES Trinity Collaboration Features
Your projects can be either saved locally on your hard disk, or synchronized with your favorite cloud storage provider to unlock all the power of the ARES Trinity Collaboration features. Collaboration features include sharing View-only links to invite people to view and comment online for free, as well as email notifications, markups and more.
Save Time with Customizable Libraries
You can copy and modify all the available components in the ARES Electrical Components library, and create brand-new components as needed, making your company‘s most-used devices available for placement in your electrical designs.
Focus on Design, not Counting
Develop the entire project structure without limits on the number of pages, components, wires, or cables.
Generate Project Reports Automatically
ARES Electrical creates electrical project reports that accurately represent the project; in addition, they are fully customizable to the company or customer‘s standards.
Pre-configure Projects Your Way
With ARES Electrical, you can define the rules for creating electrical diagrams, enabling automatic project creation according to your requirements.
See ARES Electrical in Action
What’s new in ARES Electrical 2026 – Smarter Components Libraries & Cloud CAD Collaboration
ELECTRICAL
ARES Electrical CAD – DWG-Based Design for Wiring Diagrams, Control Panels, Automation & BOM
ELECTRICALFEATURED
How to Customize Parts & Symbols in ARES Electrical – Smarter DWG-Based CAD Libraries
ELECTRICAL
Specific Inbuilt Tools & Functions for Mechanical Drafting
A Full Set of Mechanical features
to Speed up the Production of your 2D Drawings in DWG
ARES Mechanical provides an extensive toolset to meet the needs and demands in mechanical 2D drafting – combined with ARES Commander’s 2D/3D DWG-editing features.
ARES Mechanical is especially designed for the needs of 2D mechanical CAD users and for those who use 3D CAD occasionally. Whether you are a Factory Layout Planner making floor plans to place machines with efficiency in mind or a Maintenance Engineer making revisions to existing DWG drawings, ARES Mechanical has the right set of tools to help you get the job done. Conceptual Designers can use ARES Mechanical for creating quick sketches or technical drawings.
More generally, Designers can use ARES Mechanical to create detailed 2D mechanical drawings ready for production. ARES Mechanical meets the needs of a wide spectrum of technical drawing users.
For Windows only (64-bit) – in English, German, Polish, Japanese & Korean
Key Features of ARES Mechanical
Mechanical Standards
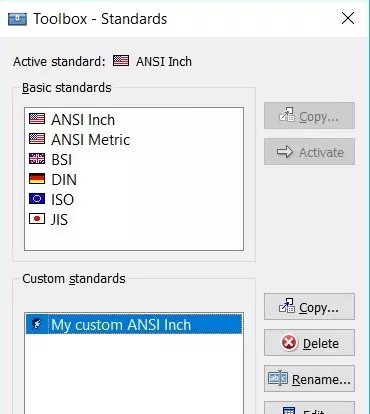
As a first step you should consider to select a Mechanical Standard for your project. ARES Mechanical supports international standards such as ANSI Inch, ANSI Metric, BSI, DIN, ISO and JIS. The chosen standard will activate pre-defined settings for your drawing in terms of styles, layers, frames and parts libraries.
Alternatively, ARES Mechanical is flexible enough to start a project without defining the standard. You would then make your choice from the part libraries when inserting your first components.
Companies can further define their own standards as copies and/or extensions of existing international standards.
Find the Standards dialog in the Toolbox tab of the Mechanical workspace:
Mechanical Parts
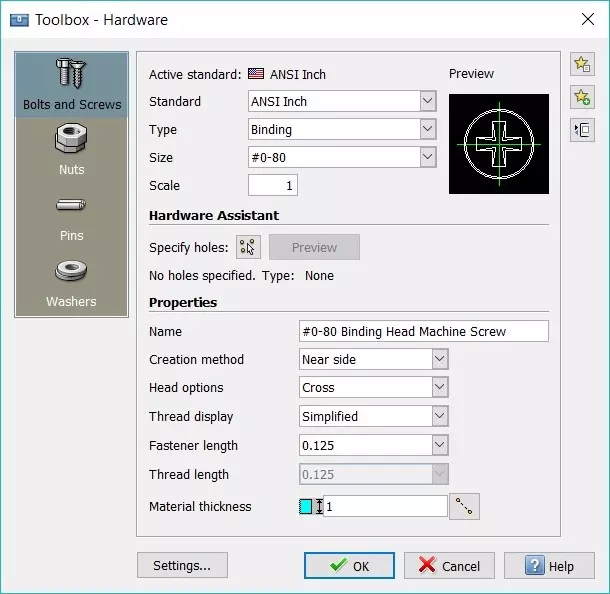
ARES Mechanical includes ready-to-use mechanical part-libraries such as: Bolts & Screws, Screw Connections, Nuts, Pins & Washers, Hole & Hole Table, Hole Callouts.
You will find these parts in the Toolbox ribbon of the Mechanical workspace. They are pre-configured and standardized based on the mechanical standard you have chosen for your project.
These smart entities will help you to speed up the design and make sure it is compliant with the chosen standard. They will also further be recognized for the creation of your BOM.
The Toolbox ribbon includes other mechanical features such as symbols for surface and welding; Balloons and Bill of Materials (BOM) and Revision Tables.
Mechanical workspace
We created a dedicated user interface optimized for Mechanical Design with quick access to all the features you need. The Mechanical ribbon highlights in the first tabs the top level features needed for a quick sketch of a new drawing.
In the Toolbox tab of this ribbon you will also find most of the mechanical features such as the part libraries, holes, screw connections, BOM, symbols and revision tables.
If you don’t like ribbons, the “Classic” workspace is replacing the ribbon by menus and toolbars.
All the features of ARES Commander remain also available. If you are not working on a mechanical project you may simply switch to the “Drafting and Annotation” workspace for 2D or to the “3D Modeling” one for 3D.
Advanced users may also simply use keyboard commands with any of these workspaces.
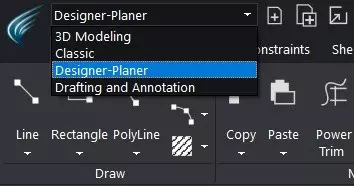
Easy switch to the Mechanical workspace optimized for Mechanical Design
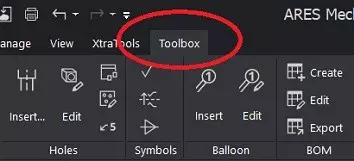
In the Mechanical workspace you will find the Toolbox tab with all the Mechanical features
Automated Layers Management
ARES Mechanical will automatically create the layers as your draw, based on the chosen standard and the entities you will use. Mechanical entities will therefore be grouped on specific layers as required by the standards.
Besides significant time-savings, it will unify the style of your drawings, and make sure they are standard-compliant. Nevertheless, you can further customize the predefined layer settings to adapt to your company needs and save your preferences.
Construction Lines
Construction Lines (vertical, horizontal or at a defined angle) are easy to maintain, they are on a predefined layer and can be switched on or off as and when required. They are easy to pick and can be combined with our Power Trim feature to help you accelerate your design.
Rectangle with dimension
ARES Mechanical includes some other smart features such as rectangles with dimensions. This feature would let you draw a rectangle and automatically add dimensions.
Predefined Hatches
Mechanical design conventions require that you use specific hatch patterns in the sections of your mechanical drawings. These hatch patterns help to standardize drawings and define the material of the elements.
You can now use Predefined hatches in your designs. Many commonly used hatch patterns are included, which can be further customized based on your requirements.
Power Trim
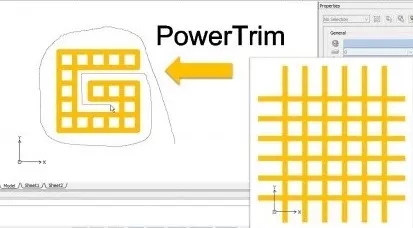
Trim or extend entities faster than with any other CAD Software. Trim multiple entities at once simply by moving your mouse around. Just describe a path with your mouse and ARES Mechanical will trim entities while you move the mouse. You can even use the shift key with Power Trim to Extend entities.
ARES Mechanical includes also all the features of ARES Commander. Visit the New features page of ARES Commander for an overview of the many innovative CAD features inside.
For Windows only (64bit) – in English, German, Polish, Japanese & Korean
A Professional ECAD Solution Powered by ARES®
Including All the Electrical Features You Need
- A full DWG-based CAD software with hundreds of CAD features
- Familiar user interface for any CAD user
- Add, modify or delete information using the drafting tools
- Create or modify any DWG drawing – without the need to use ARES Electrical’s toolbox
- New Drawing Automation Features
ARES Electrical is a good example of the vertical applications that developers can create with the ARES OEM platforms. This solution combines Graebert’s CAD features available in ARES Commander with electrical features, support for industry standards and a customized user interface.
If you are a development company you can click on the following button to learn more about using ARES as a development platform for your CAD software:
Discover more Graebert Software
ARES NEO
Cloud-Based BIM Documentation & Automation at Scale
ARES Commander
Powerful, DWG-based CAD Software for Windows®, macOS® and Linux®
ARES Kudo
Cloud-based CAD-Software for DWG drawings
ARES Touch
DWG-based CAD solution for Android® and iOS® tablets and smartphones
ARES Mechanical
2D Mechanical CAD solution based on the ARES Commander CAD engine
ARES Map
CAD for GIS and GIS for CAD
ARES Electrical
Modern ECAD Software to Automate Electrical Schematics in DWG
SiteMasterTM & Building
Maximize your efficiency and minimize the time on-site surveying any building